TruGrocer Federal Credit Union
Mechanical systems for a financial institution branch serving the grocery-industry credit union community.
Scope & Execution.
Phanton Mechanical completed the mechanical systems installation for TruGrocer Federal Credit Union on Davis Blvd in North Richland Hills — a modern branch for the credit union that serves grocery-industry workers and their families nationwide.
THE CHALLENGE — A bank branch is a small building with big expectations: member-facing areas that have to feel comfortable the moment the doors open, offices and secure back-of-house zones with different loads and schedules, and an opening date that the credit union communicates to its members in advance. There is no soft launch for a branch — the mechanical systems either work on day one or the opening slips.
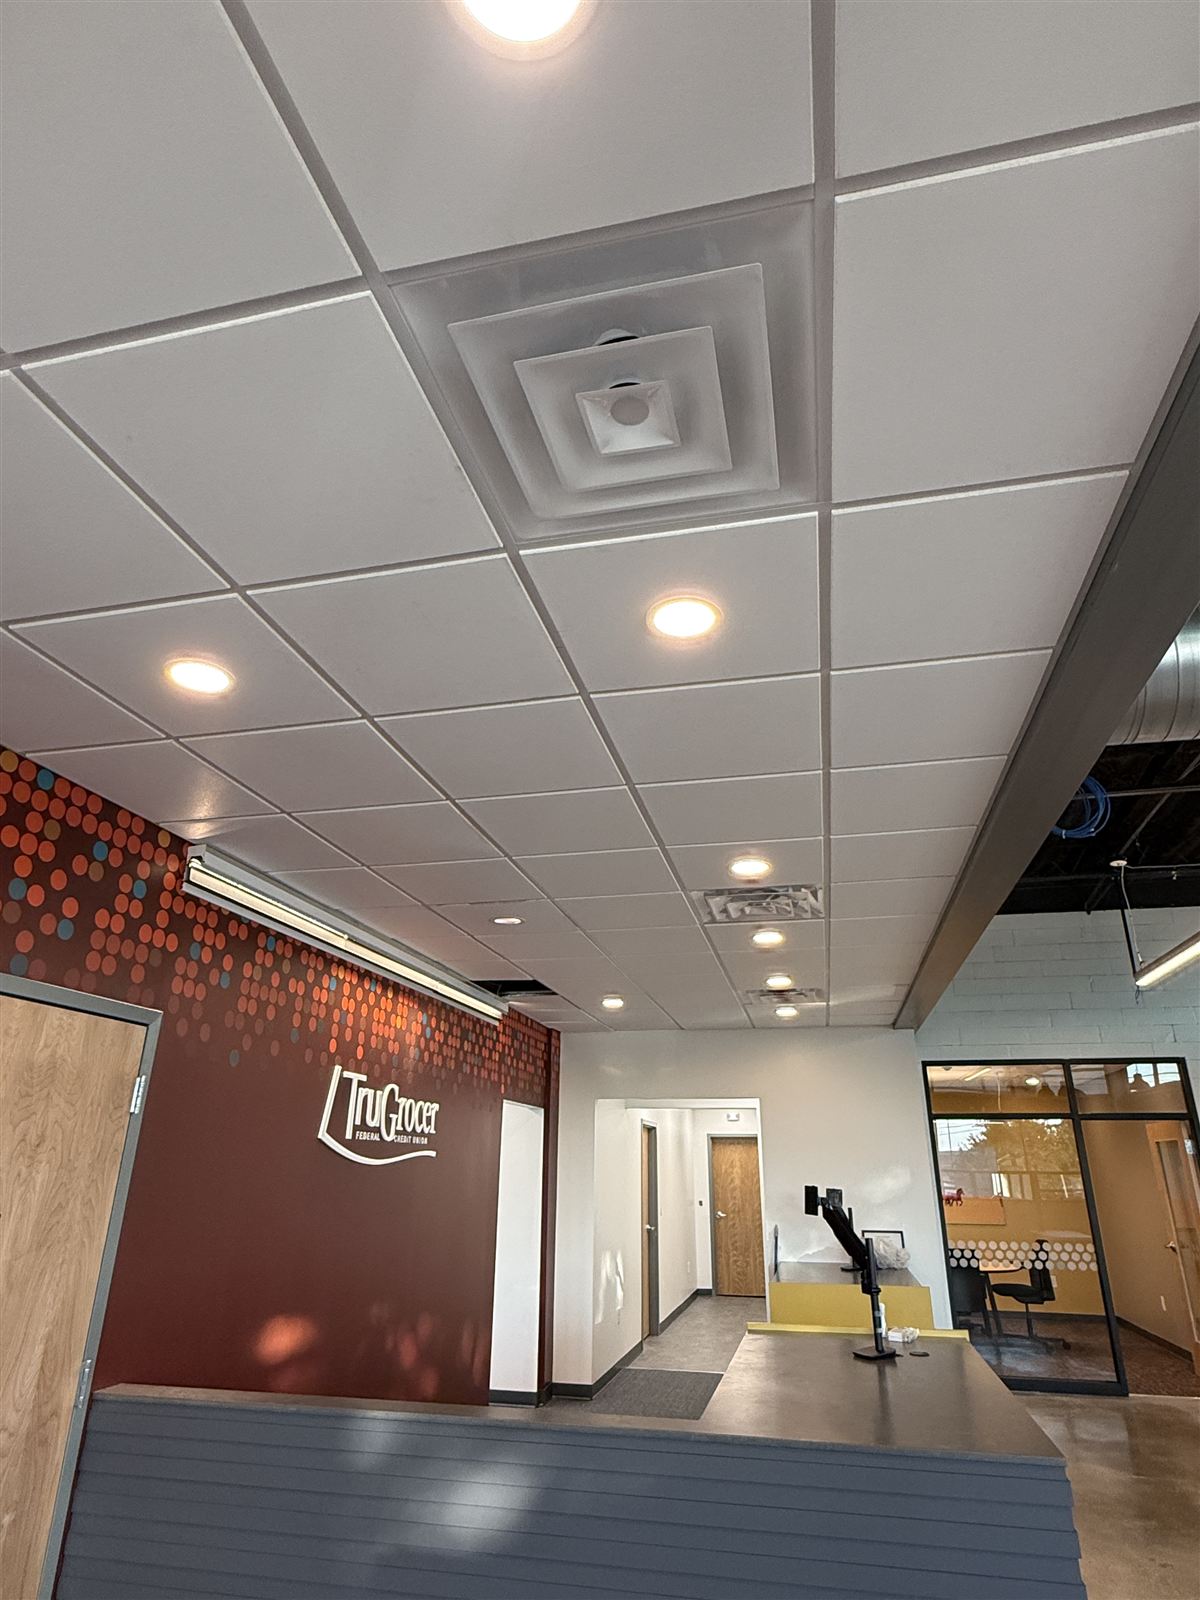
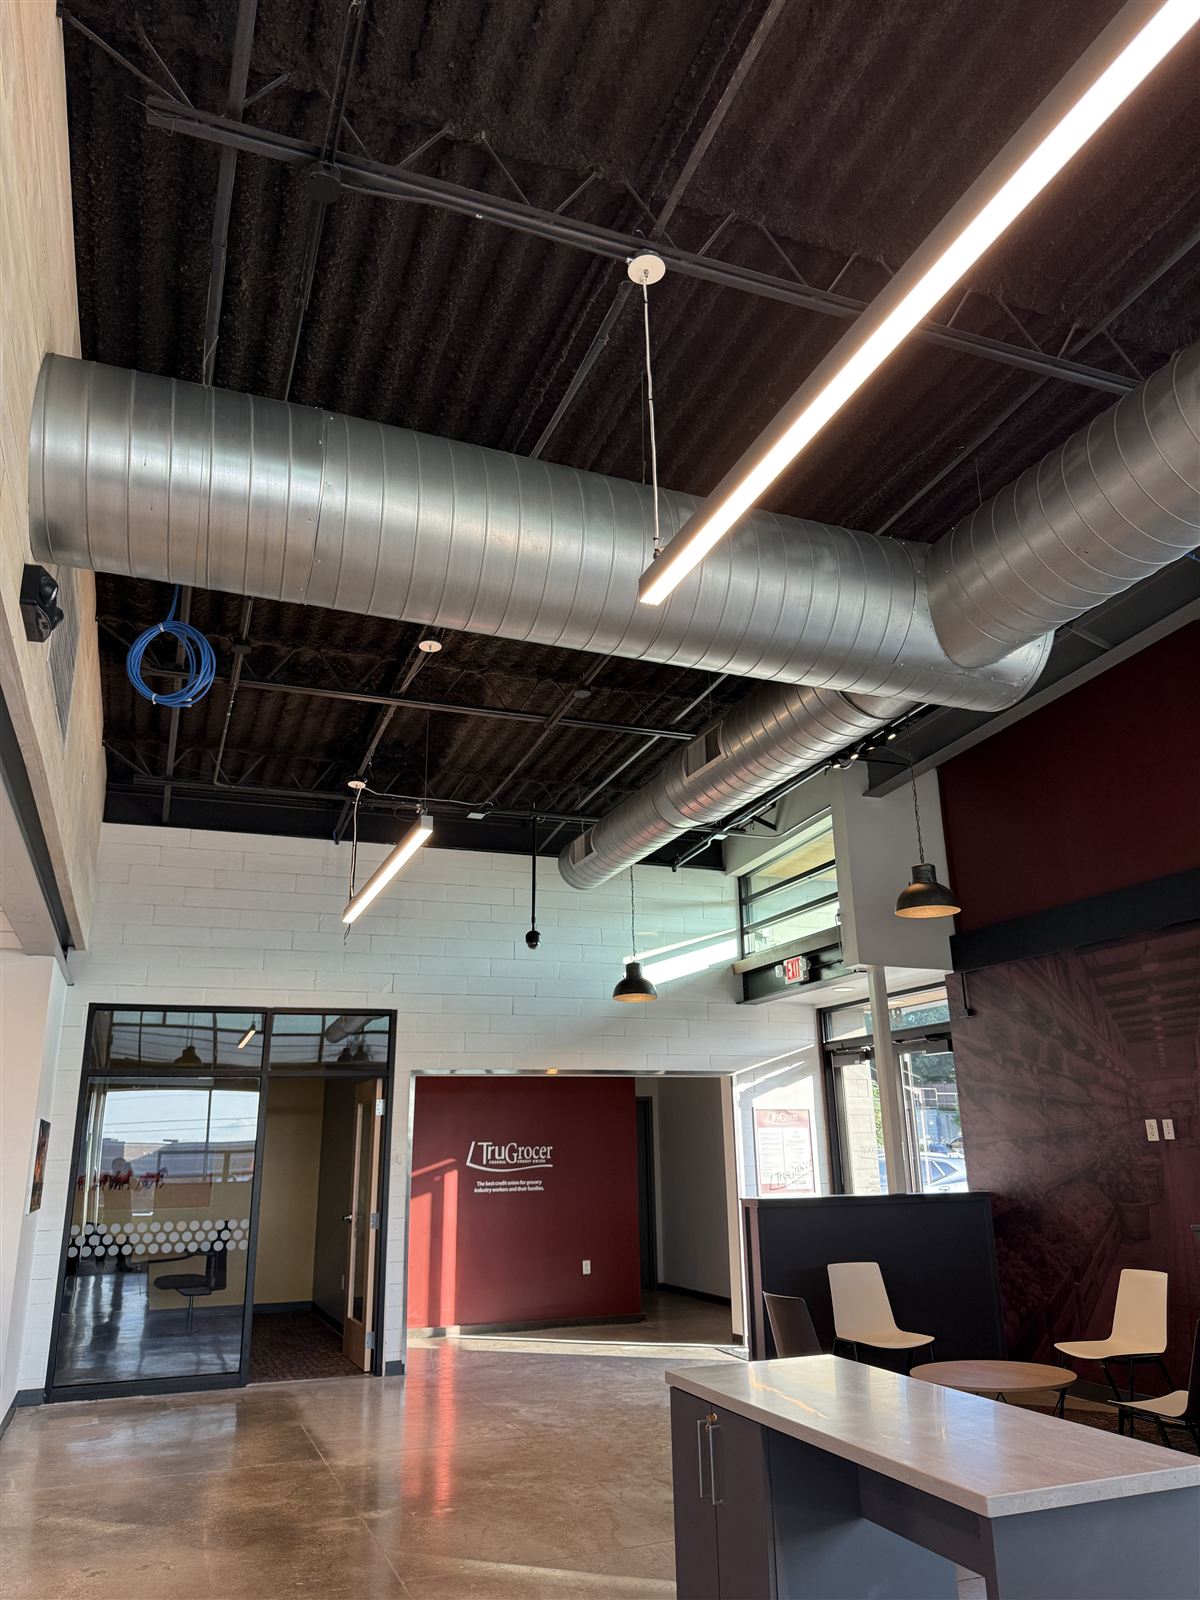
THE SCOPE — Our package covered packaged HVAC equipment, full ductwork, and branch-specific comfort zoning: teller lines and lobby on one logic, offices and back-of-house on another. The signature detail is visible to every member who walks in: the spiral ductwork crossing the lobby was left exposed as a finished design element, which means the fabrication and installation had to be clean enough to be part of the architecture — no plafond to hide behind.
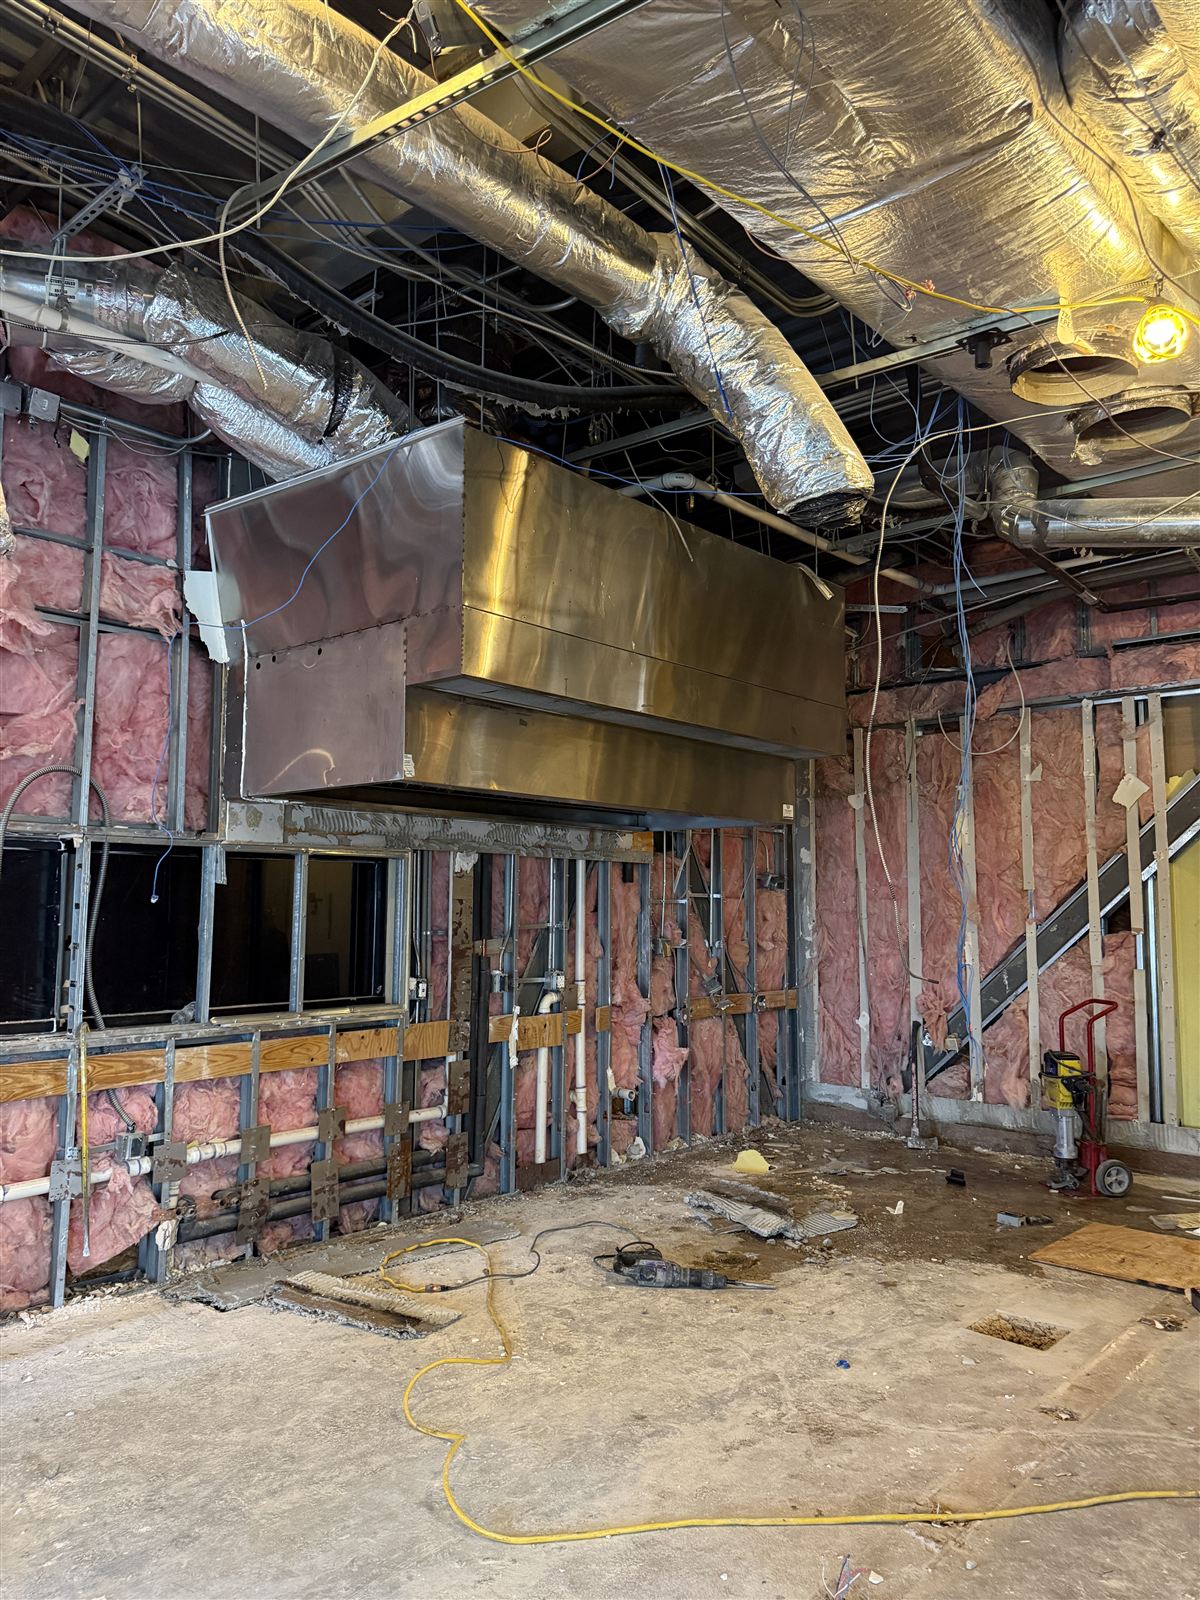
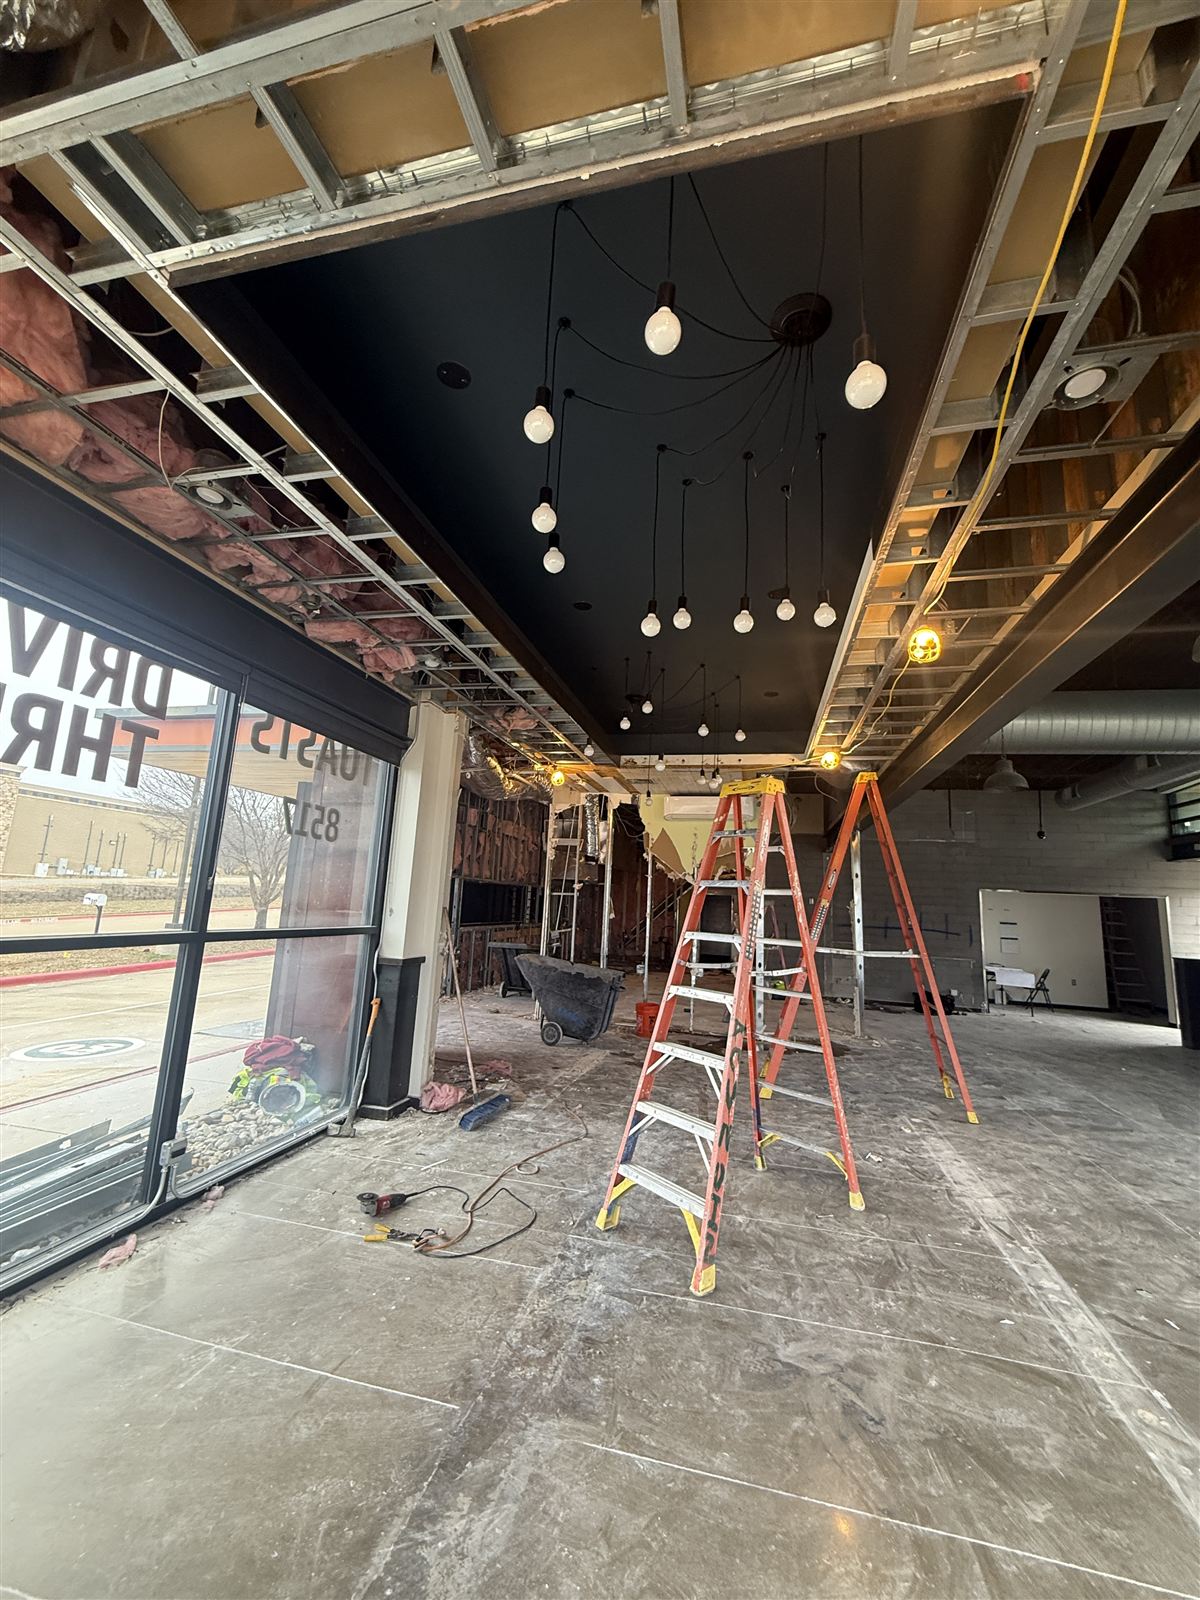
THE EXECUTION — From rough-in through finished ceilings and diffusers, one crew carried the buildout to commissioning. The photo gallery below shows the honest sequence: insulated ductwork and plenums in the framing, the buildout in progress, and the finished lobby where the mechanical work reads as design.
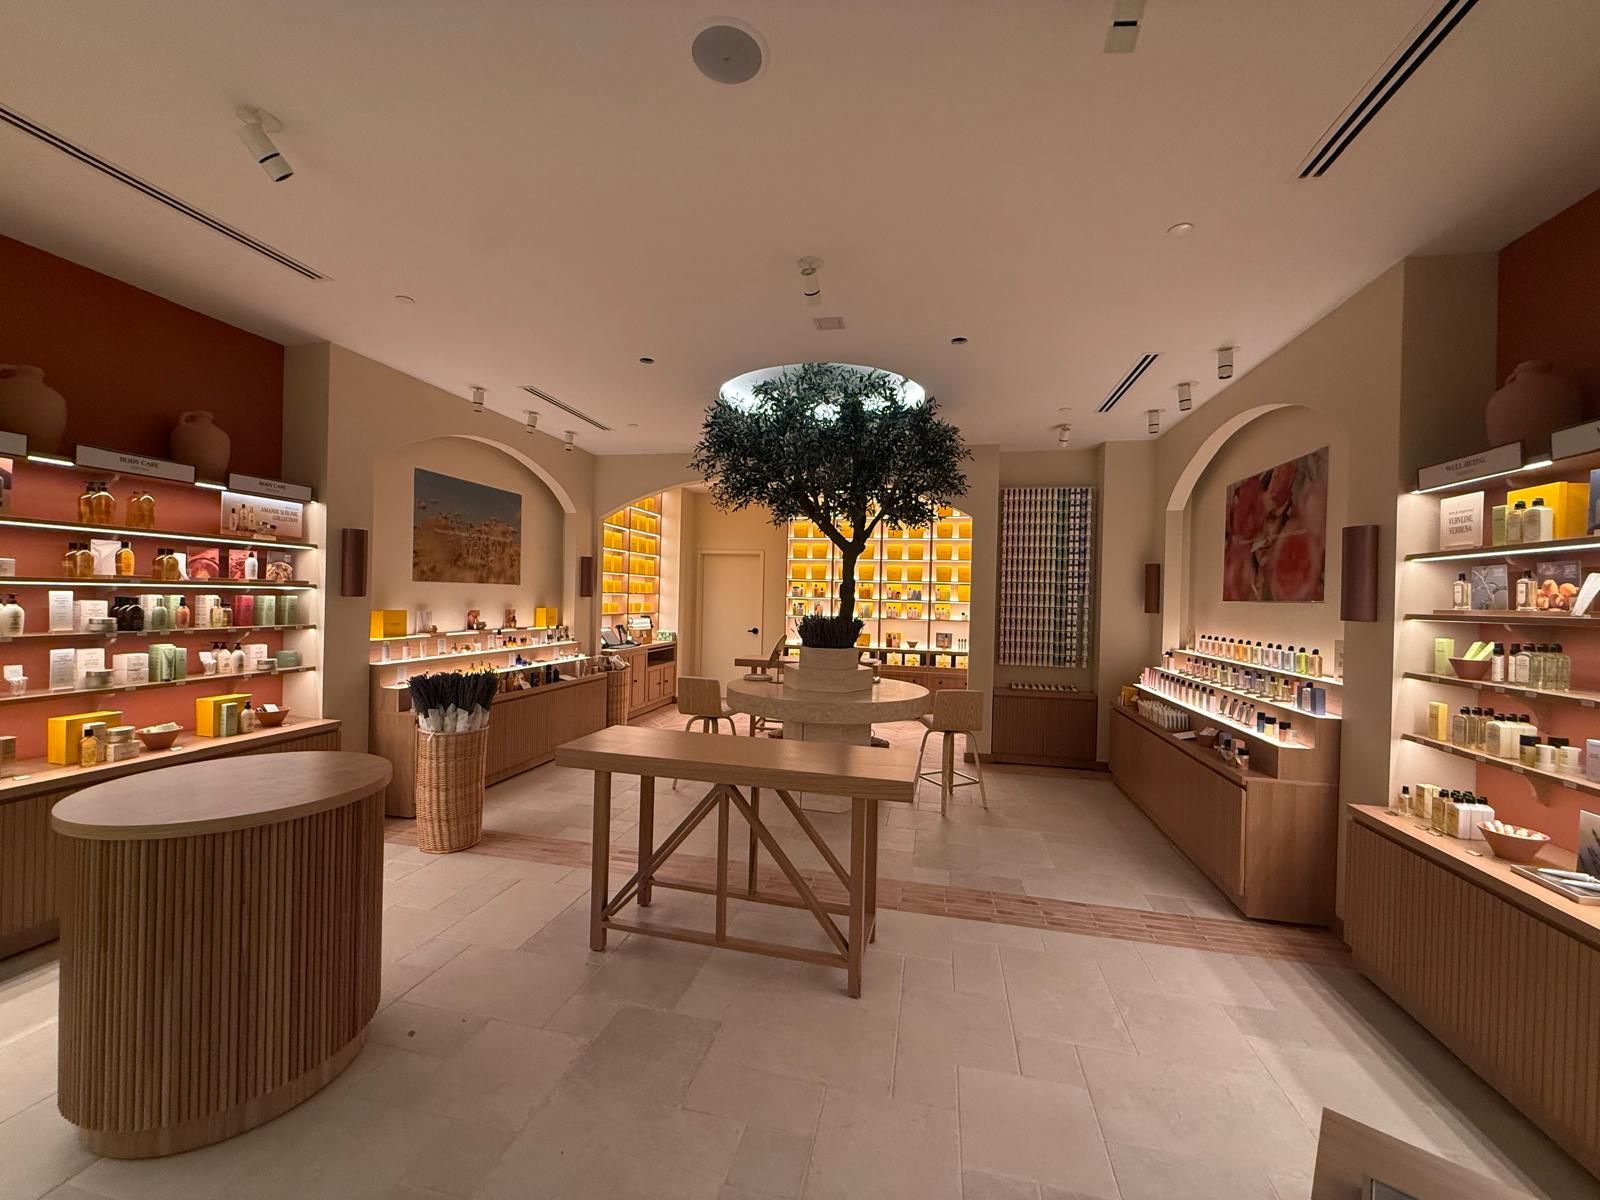
THE RESULT — Commissioned on schedule; the branch opened to members without delay. TruGrocer joined a portfolio of financial and retail buildouts — Pandora at Stonebriar, L’Occitane at Southlake Town Square — where the brand experience and the building systems had to arrive finished together.
On-site documentation.